RobHohler

BEDS2
BATHS2 full
SQUARE FEET1,505
MLS#293323
STATUSActive
PROPERTY TYPEResidential - Condominium
SUBDIVISIONCharlevoix Pointe
Property Description
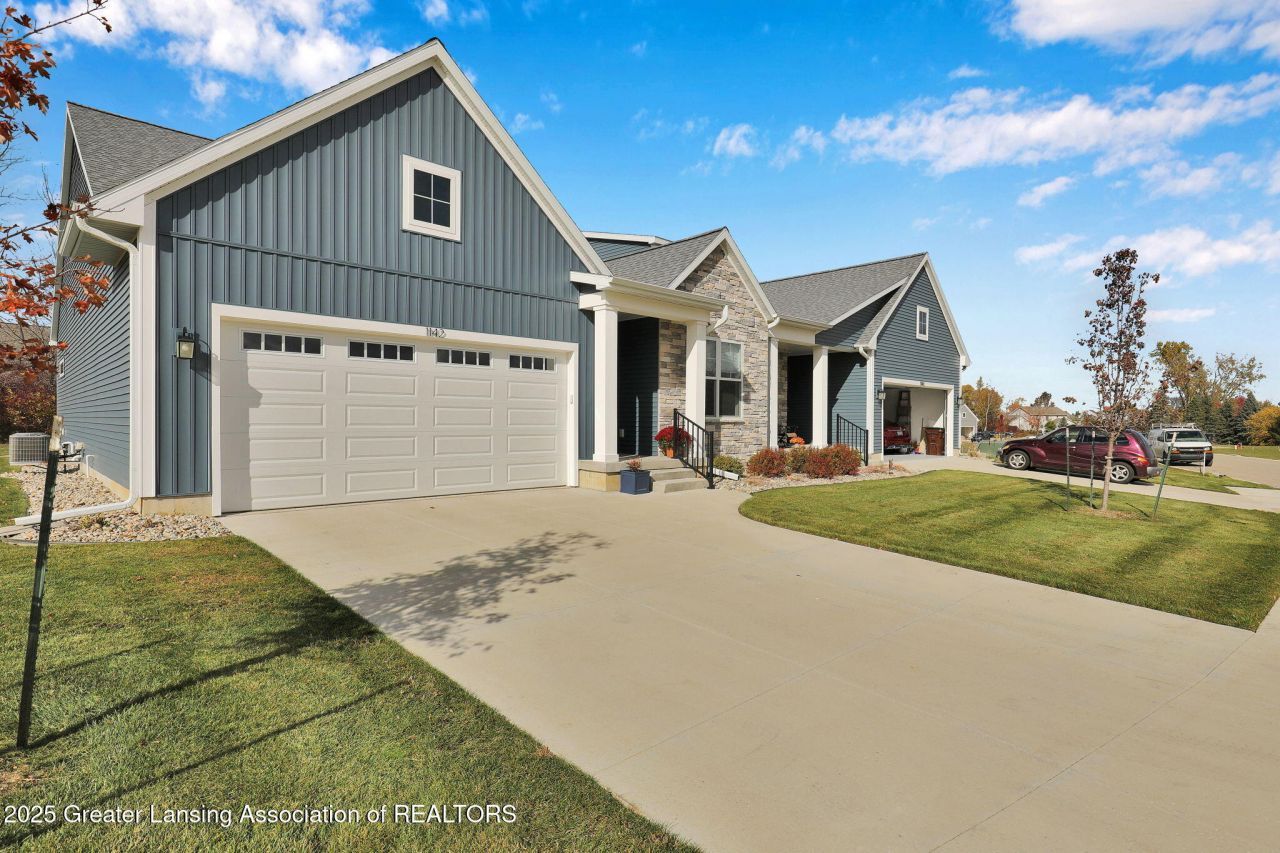
PROPOSED BUILD! Sierra Homes of Michigan proudly presents quality craftsmanship in this thoughtfully designed ranch-style condominium community?welcome to Charlevoix Pointe. Offering two versatile floor plans, a convenient location, and superior materials, this community delivers condo living at its finest. This open-concept ranch features two bedrooms, two full bathrooms, a pocket office, mudroom, and main-floor laundry for everyday convenience. The owners suite includes a private bath and a spacious walk-in closet. The base price is move-in ready and includes kitchen appliances. Optional upgrades are available, including a finished lower level with a family room, third bedroom, and third bathroom. This is a daylight site, allowing for an additional egress window in the lower level, providing abundant natural light and enhanced functionality. The $250/month association fee covers exterior maintenance, lawn care with sprinklers, snow removal, and liability insurance?providing truly low-maintenance living and long-term value. Photos show a previously built unit and may include optional upgrades. For additional details and community information, visit charlevoixpointe.com.
Property Features
Property Type: Residential - Condominium
Cooling: Central Air
Fuel Type: Gas
Garage: 2 car attached
Heating: Forced Air, Natural Gas
Home Style: Ranch
Stories: 1.0
Taxes: $497
Feature Descriptions
Appliances: Dishwasher, Disposal, Electric Range, Humidifier, Microwave, Oven, Refrigerator, Water Heater
Association/Condo Fee: 250/Monthly
Association Amenities: Insurance, Landscaping, Snow Removal
Days on Site: 182
Exterior: Vinyl Siding
Exterior Amenities: Rain Gutters
Flooring: Carpet, Vinyl
HOA Y/N: Yes
Interior Amenities: Ceiling Fan(s), Kitchen Island, Pantry, Walk-In Closet(s)
Laundry: Electric Dryer Hookup, Laundry Room, Main Level, Washer Hookup
Lot: Cul-De-Sac, Landscaped, Sprinklers In Front, Sprinklers In Rear
Parcel #: 400-012-400-071-20
Parking: Attached, Driveway, Finished, Garage, Garage Door Opener, Garage Faces Front
Patio/Porch: Deck, Patio
Security Features: Smoke Detector(s)
Sewer: Public Sewer
SQFT Total: 2902
Utilities: Water Connected, Sewer Connected, Phone Available, High Speed Internet Available, Electricity Connected, Cable Available
Water: Public
Room Sizes
Living Room: Level - First
Dining Room: Level - First
Kitchen: Level - First
Primary Bedroom: Level - First
Laundry: Level - First
Bedroom 2: Level - First
Office: Level - First
Listed By / Shown By
Listed By
Agency Name: RE/MAX Real Estate Professionals Dewitt
Shown By
Agent Name: Rob Hohler
Agent Phone: Cell: (419) 602-7577
Agency Title: Key Realty

Estimate Your Payment
Estimated Payment
$ 2,458.54 per month $2,297.34 Principal & Interest $41.42 Property Tax $119.79 Homeowner's InsuranceChange Payment Information

Privacy Policy / DMCA Notice / ADA Accessibility


This site is hosted, designed and copyright
© 1994 - 2026 by
Delta Media Group, Inc. -- Patent Pending --
Agency License Information: 1-877-539-7589 | Ohio Lic# REC.2010002888 6800 W Central Ave #B, Toledo, OH 43617 | Michigan Lic# 6505366134 8040 Summerfield Rd, Lambertville, MI 48144 | Indiana Lic# RC52400106 3029 W Smith Valley Rd #211, Greenwood, IN 46142 | West Virginia LIC# 010306 Erin Rickman, Broker. 410 Market St #3, Parkersburg, WV, 26101 | Colorado LIC# EC.100108419 603 Rood Ave, Grand Junction, CO 81501 | Nevada LIC# B.0146350.LLC 9190 Double Diamond Pwky, Reno, NV 89521 | Florida LIC# CQ1073507 16638 Mooner Plank Cir, Wimauma, FL 33598 | Illinois LIC# 481014661 640 S Washington St. Suite 212, Naperville, IL 60540
1137 Peninsula Drive | MLS# 293323
This condo located at 1137 Peninsula Drive, Grand Ledge, MI 48837 is currently listed for sale with an asking price of $410,700. This property has 2 bedrooms and 2 full baths with 1505 sq. ft. Peninsula Drive is located in the Charlevoix Pointe subdivision. Search Charlevoix Pointe real estate on robhohler.ikeyrealty.com today.